

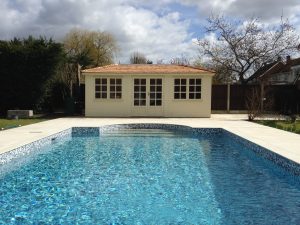
 A 10×8 summer house is one of the most popular sizes in Essex gardens, and it is easy to see why. It is big enough to feel like a proper room, but small enough to fit into most average-sized gardens without taking over the whole space.
If you are thinking about getting one, you might be wondering what you can actually fit inside, what it could be used for, and whether it is worth the investment. This guide covers all of that, with practical layout ideas and tips to help you get the most out of a 10 by 8 footprint.
What Does 10×8 Actually Mean?
A 10×8 summer house measures 10 feet wide by 8 feet deep. That works out at roughly 3 metres by 2.4 metres, giving you around 7.4 square metres of floor space inside.
To give you a sense of scale, that is roughly the same size as a small bedroom or a large home office. It is not a huge space, but it is more than enough to create a comfortable, functional room in your garden if you plan it well.
Does a 10×8 Summer House Need Planning Permission?
In most cases, no. A 10×8 summer house sits well within the permitted development rules for garden outbuildings in England. As long as your building meets the standard conditions, such as not covering more than half your garden, being single storey, and sitting behind the front wall of your house, you should not need to apply for planning permission.
If you are on designated land or near a listed building, different rules may apply. You can read the full guidance on the Planning Portal outbuildings page to check what applies to your situation.
When in doubt, it is always worth checking with your local council before you buy.
Popular Uses for a 10×8 Summer House
This size opens up a lot of options. Here are some of the most popular ways people use a 10×8 summer house in Essex:
Home Bar or Entertainment Room
A 10×8 summer house makes a brilliant bar or social space. You can fit a bar counter along one wall, add a few bar stools, and still have room for a small seating area or a dartboard. It keeps the fun separate from the main house, which is especially handy if you have children going to bed early.
Hobby Room or Craft Studio
Whether you paint, make jewellery, sew, or build model kits, having a dedicated hobby room changes everything. You can leave projects out, make a mess, and shut the door without taking over a spare bedroom. A 10×8 gives you enough space for a workbench or large table, storage shelving, and a chair.
Reading Room or Garden Retreat
Sometimes you just need somewhere quiet. A small sofa or armchair, a bookshelf, a rug, and good lighting is all it takes to turn a 10×8 summer house into a peaceful retreat. Adding insulation and a small heater means you can use it year-round.
Yoga or Fitness Space
A 10×8 floor gives you enough room for a yoga mat, some light weights, and a mirror. Without furniture cluttering the space, it works well as a small home gym or yoga studio. Keep it simple and it can feel surprisingly open.
Home Office
Working from home is far easier with a proper separate space. A 10×8 summer house gives you enough room for a desk, a chair, storage, and a bookshelf. The separation from the house also helps you switch off at the end of the day.
What Can You Fit in a 10×8 Summer House?
The table below gives a rough guide to what fits comfortably in a 10×8 layout depending on the intended use.
| Use | Key furniture | What fits comfortably |
|---|---|---|
| Home bar | Bar counter, stools | Bar along one wall, 2-4 stools, small seating area |
| Hobby room | Worktop, shelving | Full-length workbench, shelving, one or two chairs |
| Reading room | Sofa or armchair | 2-seater sofa or large armchair, bookshelf, side table |
| Yoga/fitness | Exercise mat, mirror | Full yoga mat space, small storage unit, wall mirror |
| Home office | Desk, chair, storage | Desk, ergonomic chair, shelving unit, small filing cabinet |
Layout Tips for a 10×8 Space
Getting the layout right makes a big difference in a smaller building. Here are some simple rules to follow:
Put the largest piece of furniture against the back wall. Whether that is a bar counter, desk, or sofa, placing the biggest item at the far end of the building keeps the floor space near the door clear and makes the room feel more open when you walk in.
Use vertical space. Shelving up the walls means you are not wasting floor space on storage. In a hobby room or office especially, wall-mounted shelves can free up a surprising amount of room.
Keep doors and windows in mind. Double doors or large glazed panels at the front of the building are common on summer houses. Make sure your layout does not block the natural light or make the doors awkward to open.
Choose the right flooring. Most people go with a wooden floor inside a summer house. Adding a rug can help zone the space, making it feel cosier and more like a proper room.
Choosing a 10×8 Summer House in Essex
Not all summer houses are built to the same standard, and it is worth knowing what to look for. Poulton Portables have been making garden buildings in Essex since 1951, so the advice below comes from decades of experience.
Roof style: Apex roofs give you more internal headroom and look great on a 10×8 building. Pent roofs are a good choice if height is limited near a boundary.
Cladding: Timber is the traditional choice and looks lovely when well maintained. Composite cladding options such as CanExel or Durasid are low-maintenance alternatives that do not need annual treating.
Glazing: Look for opening windows as well as a glazed door. Good ventilation makes a huge difference in summer.
Base: A solid concrete or timber base is essential. An uneven or soft base will cause problems over time.
Insulation: If you want to use the building in autumn and winter, ask about lining and insulation options. An insulated summer house is far more versatile than a basic shell.
Poulton Portables Summer Houses
Poulton Portables offer a range of bespoke summer houses built to order in Danbury, Essex. Two models that work particularly well as a 10×8 building are worth looking at.
The Woodham Summer House is a classic apex-roofed design with full-length glazing across the front, making it ideal for a light, bright garden room or reading retreat. The generous glazing means it feels far bigger inside than the footprint suggests.
The Riffham Summer House is a more contemporary option, with clean lines and a practical layout that suits a home office or hobby room. Both models can be made to a 10×8 specification and finished to your choice of colour or cladding.
Because every building is made to order, you are not limited to what is on a shelf. If you want a slight variation on the size, a different roof pitch, or a specific finish, that is all possible.
Is a 10×8 Summer House Worth It?
For most people, yes. A 10×8 summer house gives you a genuinely useful extra room without the cost and disruption of a home extension. It adds value to your property, creates a dedicated space for work or leisure, and makes better use of your garden.
The key is choosing a well-built building from a supplier with a strong track record. A cheaply made summer house will warp, leak, and need replacing within a few years. A properly built one, made from quality timber with good joinery, will last for decades with minimal maintenance.
If you are based in Essex and want to see the range in person, the Poulton Portables show site is in Danbury and is open to visitors. You can also browse the full range of summer houses at Poultons to get a sense of the different styles and sizes available before you visit.