

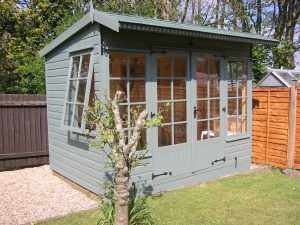
 Thinking about adding a garden office to your Essex home? It is one of the most useful things you can do with your outdoor space. A proper insulated garden building gives you a quiet, comfortable place to work all year round, right at the bottom of your garden.
But not all garden offices are the same. Some are little more than a garden shed with a desk in it. Others are fully lined and insulated buildings that stay warm in January and cool in July. Knowing the difference before you buy will save you a lot of money and frustration.
This guide explains what to look for, what questions to ask, and what planning rules apply if you live in Essex.
What is an Insulated Garden Office?
A standard garden building is built from timber framing with cladding on the outside. It keeps the rain out, but it does not hold heat well. In winter, temperatures inside can drop just as low as outside. In summer, the space can become uncomfortably warm.
An insulated garden office is built with additional layers inside the walls, roof, and floor to hold heat in during cold months and keep it out during warm ones. The internal walls are lined with tongue and groove boarding, giving the finished space a clean, professional look.
If you plan to work from home in your garden building, insulation is not an optional extra. It is the single most important feature to get right.
Lined and Insulated: What Does That Actually Mean?
You will often see the phrase “lined and insulated” when looking at garden offices. Here is what that means in practice.
Lined means the inside of the building has a decorative inner wall, usually tongue and groove timber boarding. This covers the framework and insulation and gives the space the feel of a proper room rather than a shed.
Insulated means a layer of insulating material has been fitted between the outer cladding and the inner lining. This is what does the hard work of keeping the temperature stable.
At Poulton Portables, our lined and insulated building specification uses 100mm Earthwool insulation in the walls and roof. The walls are built with heavy duty 38mm x 75mm framing, giving them the depth needed to hold that thickness of insulation. The calculated thermal conductivity for the walls is 0.49W/m2K, which is thermally equivalent to a 300mm solid timber wall.
The roof is insulated in the same way, with tongue and groove boarding on the inside and Oriented Strand Board on top. The floor uses 13mm polystyrene covered with 18mm interlocking chipboard. Windows are double glazed, using either 4:6:4 or 4:12:4 units.
This level of specification is what makes the difference between a building you can use comfortably in winter and one that you abandon from October to April.
What to Look for in Each Part of the Building
Walls
The walls are where most heat is lost in a standard garden building. Look for:
- A heavy duty timber frame with enough depth to hold thick insulation (at least 75mm, ideally 100mm)
- A breather membrane or weather lining between the cladding and the frame
- Internal tongue and groove lining
Roof
Warm air rises, so the roof is just as important as the walls. Look for:
- Insulation fitted between the roof purlins
- Tongue and groove boarding on the inside of the roof
- A quality weatherproof outer layer such as felt tiles, Onduline, or steel sheeting
Floor
Cold floors make a workspace unpleasant very quickly. Look for:
- A layer of polystyrene or equivalent insulation beneath the floor boards
- Interlocking chipboard flooring as a minimum
- The option to add carpet or another finish on top
Windows and Doors
Single glazed windows will undermine the performance of the best insulated walls. Look for:
- Double glazed units as standard
- Toughened glass in doors
Insulation Comparison: What You Get at Each Level
Building Type |
Wall Insulation |
Roof Insulation |
Floor Insulation |
Double Glazing |
|---|---|---|---|---|
Standard shed |
None |
None |
None |
No |
Basic lined building |
Partial (thin) |
Partial |
None |
Sometimes |
Fully lined and insulated |
100mm Earthwool |
100mm Earthwool |
Polystyrene + chipboard |
Yes |
Heavy duty commercial spec |
Upgraded framing + full insulation |
Full |
Full |
Yes |
If you want a garden office that works year round, you need to be looking at the fully lined and insulated level or above.
How Much Space Do You Actually Need?
This is a question worth thinking about carefully before you buy. A building that feels spacious in the showroom can feel cramped once you add a desk, chair, shelving, and equipment.
As a general guide:
- A comfortable single workstation needs a minimum floor area of around 2.4m x 2.4m (roughly 6 square metres)
- If you want space for a meeting area, guest seating, or a standing desk alongside your main desk, look at 3m x 3m or larger
- If you are planning to run a business from the building with clients visiting, a 4m x 3m or larger space is more realistic
Think about where you will put your monitor, printer, and storage. Think about whether you need natural light from more than one wall. Think about whether you want a small area to make a coffee without leaving the building.
Our garden offices and studios are available on a bespoke basis, which means you can specify the exact size and layout to suit your garden and your way of working.
Do You Need Planning Permission in Essex?
This is one of the questions we get asked most often. The good news is that most garden offices in Essex do not need planning permission, as long as they meet certain conditions.
Under permitted development rules in England, an outbuilding does not need planning permission if:
- It is not positioned in front of the main house
- It is single storey, with a maximum eaves height of 2.5 metres
- The overall height does not exceed 4 metres with a dual pitched roof, or 3 metres for any other roof
- If the building is within 2 metres of a boundary, the whole structure must not exceed 2.5 metres in height
- The building and any other additions do not cover more than half the total land around the original house
- It is not used as a separate self-contained home
You can find the full list of conditions on the Planning Portal outbuildings guidance page.
There are some exceptions. If your home is a listed building, or if your garden is in a conservation area or an Area of Outstanding Natural Beauty, different rules apply. Always check with your local planning authority if you are unsure.
It is also worth noting that while planning permission is not usually required, building regulations may still apply depending on the size of the building and how it is used.
What About Larger or Commercial-Grade Builds?
If you need a larger building for professional use, you may want to consider a heavier specification. Our heavy duty lined and insulated buildings are built to a commercial standard and have been used as classrooms, sports pavilions, storage facilities, staff rooms, and archiving stores.
For larger structures, the framework size is increased, and additional plywood can be added to the outside of the frame before the final cladding goes on. This adds rigidity and further improves weatherproofing. Prices start from £173 per square metre.
If your project is large or unusual, it is worth getting in touch to discuss what you have in mind. Poulton Portables has been building bespoke timber structures in Essex since 1951, so there are very few requests we have not dealt with before.
Questions to Ask Before You Buy
Before committing to a garden office, it is worth asking the supplier:
- What thickness of insulation is used in the walls, roof, and floor?
- Are the windows double glazed as standard?
- What is included in the base price and what is an extra?
- What foundation options are available, and what suits my garden?
- How long will the build and installation take?
- What maintenance will the building need over time?
Getting clear answers to these questions will help you compare options fairly and avoid surprises after delivery.
Summary
Choosing the right insulated garden office comes down to a few key things: making sure the insulation is thorough across the walls, roof, and floor; choosing double glazing; picking a size that suits how you actually work; and checking that your building meets permitted development rules for your Essex garden.
A well-built, fully lined and insulated garden office is a long-term investment. Done properly, it will last for decades and give you a comfortable, usable workspace in every season.
If you would like to talk through your requirements or get a quote, get in touch with the team at Poulton Portables in Danbury, Essex.