

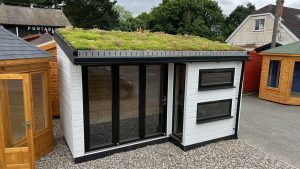
 Hybrid and remote working have reshaped how homeowners use their gardens. Instead of a spare bedroom piled with paperwork, or a laptop balanced on the kitchen table, more people are now investing in a dedicated outdoor workspace just a few steps from the back door. A well-built garden office gives you a quiet place to focus, a clean break between home life and work, and extra usable floor area without the cost and disruption of a full house extension.
Garden offices vary widely in footprint, specification and purpose. Some are compact studios built for a single user, while others are large enough for a small team or a design studio. This guide walks you through the key decisions so you can choose a building that suits your plot, your budget and the way you actually work.
Why choose a garden office?
A garden office is a purpose-built timber structure designed for year-round occupation. That means insulated walls, floor and roof, double-glazed windows and doors, a secure entry, and properly installed power, lighting and data cabling. Unlike a converted shed, it is engineered to hold a stable internal temperature through seasonal shifts, resist moisture ingress and cope with the natural movement of timber.
The core benefit is separation. When you close the office door, work stays behind you. Family life, pets and household noise are far less likely to interrupt video calls or deep-focus tasks. There is also a practical gain: files, screens, printers and other equipment no longer creep across your living space. For many self-employed people, a dedicated garden office can also support a clearer boundary between personal and business use of the home for tax and record-keeping purposes.
Matching the size to your work
Sizing is the most consequential decision in the whole project. Undersize the building and you will quickly outgrow it. Oversize it and you waste garden, budget and heating capacity. The table below gives a realistic guide to what different footprints tend to suit.
| Size (approx.) | Best for | Typical features |
|---|---|---|
| 2m x 2m to 2.5m x 2.5m | Solo worker, laptop-based role | Desk, chair, compact storage, single window |
| 3m x 3m to 3m x 4m | Home office with regular client calls | Larger desk, filing, twin windows, breakout seat |
| 4m x 4m to 5m x 4m | Creative studio or therapy practice | Work zone plus client area, generous daylighting |
| 5m x 5m and above | Small team or multi-use workspace | Zoned layout, kitchenette, storage, meeting area |
Before committing, mark the proposed footprint in your garden with string and canes, then stand inside it at different times of day. This simple exercise reveals how the building will affect sightlines, sunlight, and the balance of lawn against hard landscaping.
Design choices that matter
With size settled, the next layer of decisions concerns form and specification. The roof shape is usually the starting point. An apex roof has two sloping sides and gives a traditional silhouette, while a pent roof slopes in one direction only and produces a cleaner, more contemporary profile. Both perform well in the British climate, but the roof type directly affects maximum height under permitted development, so it shapes what you can build without a planning application.
Glazing deserves equal attention. Large windows bring in natural light and make compact offices feel significantly larger, but excessive glazing creates screen glare and can cause uncomfortable solar gain in summer. As a rule of thumb, position your desk at right angles to the main window rather than directly facing it, and consider orientation carefully. North-facing glazing gives even, diffuse light ideal for screen work, while south-facing glass will need some form of shading.
Insulation, cladding and flooring are the elements you cannot see from outside, but they determine how the building performs day to day. A thermally efficient wall, floor and roof build-up keeps heat in during winter and out during summer, reducing running costs and improving comfort. Cladding choice affects both appearance and maintenance: quality redwood pine, pre-finished composite boards and low-maintenance PVC each have different lifespans and upkeep demands. You can explore build specifications and material options in more detail on our technical info pages.
Rules and permissions
Most garden offices in England fall under permitted development, which means you do not need to submit a full planning application. That said, the rules are specific. The building must be single storey, sit behind the front wall of the original house, and not cause outbuildings and extensions combined to cover more than half the land around the property. Maximum eaves height is 2.5 metres, and the overall ridge is capped at 4 metres for a dual-pitched roof or 3 metres for any other roof type. If any part of the building sits within 2 metres of a boundary, the whole structure is limited to 2.5 metres in height. For the full set of conditions, refer to the Planning Portal.
Additional restrictions apply to listed buildings, properties in conservation areas, Areas of Outstanding Natural Beauty and national parks. An Article 4 Direction may also remove permitted development rights in specific locations. A brief conversation with your local planning authority, or an application for a Lawful Development Certificate, is a sensible step before placing an order.
Small studios versus large workspaces
A compact studio suits people who work mainly on a laptop and take the occasional video call. It heats quickly, costs less to build and slots neatly into a smaller plot. The trade-off is limited flexibility: once you add a filing cabinet, a second monitor and a guest chair, the room starts to feel tight.
Larger workspaces come into their own for anyone running a business from home, receiving clients, or housing specialist equipment such as a drawing desk, recording gear or photography kit. They involve a higher capital outlay and a longer build, but they add genuine square footage that keeps pace with how your needs develop over time.
Getting it right for your garden
Every garden has its own constraints. Sloping ground, mature tree roots, boundary lines, drainage runs and the path of the sun all influence what will work. This is why off-the-peg buildings rarely produce the best results. A bespoke approach allows the roof line, window placement, door position and internal layout to respond to the realities of your plot rather than fight against them.
At Poulton Portables, our bespoke garden offices are designed around your site, your workflow and your long-term plans, not a fixed catalogue. Whether you need a compact writing studio, a consulting room or a larger team workspace, every building is made to order. For more unusual projects, our bespoke buildings service covers almost any timber structure you can specify.
Done properly, a garden office is not a short-term fix but a lasting addition to your home. Take time over size, specification and position, and you will end up with a workspace that continues to earn its keep year after year.